
Start of property details
Property Description
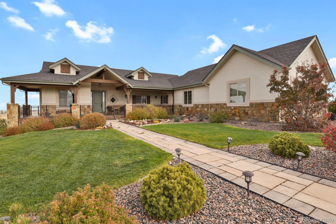
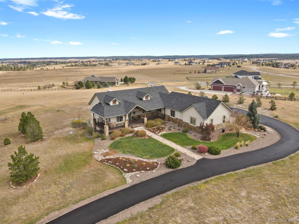
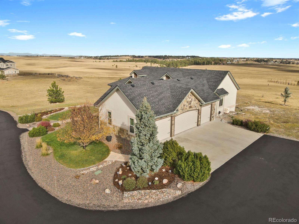
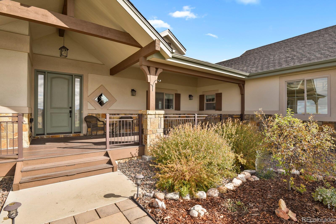
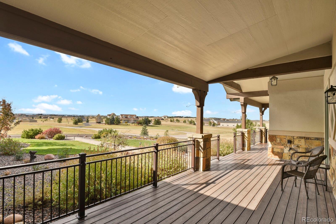
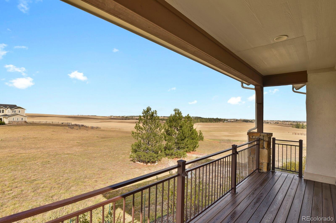
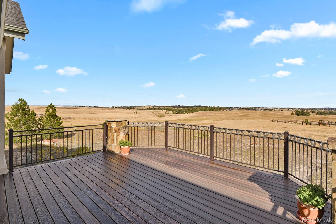
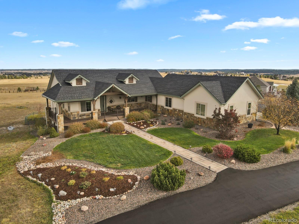
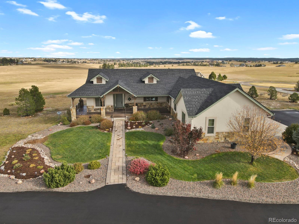
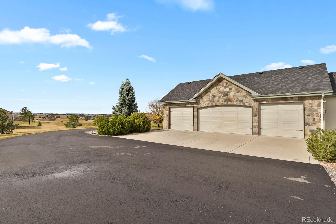
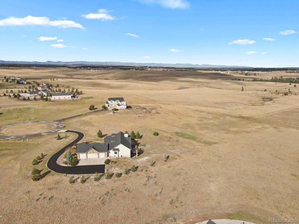
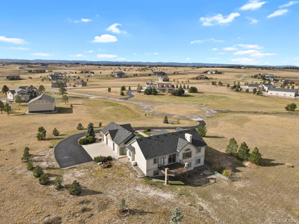
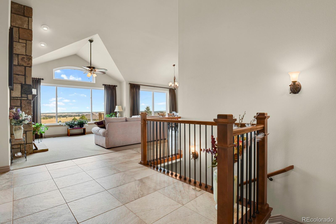
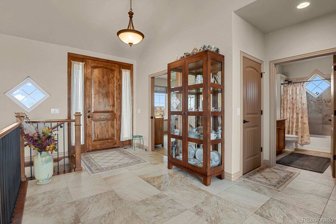
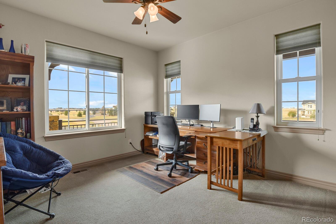
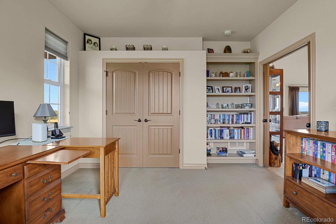
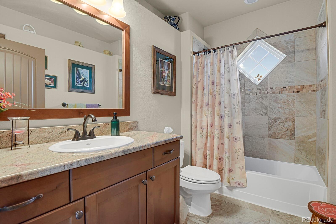
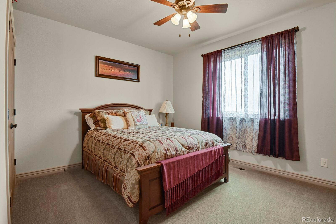
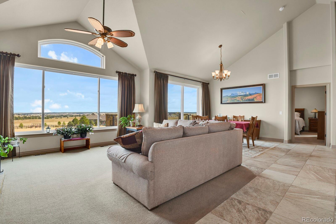
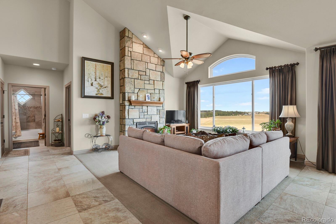
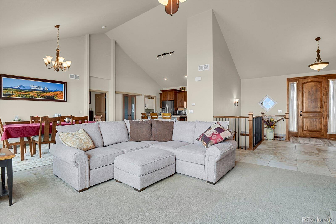
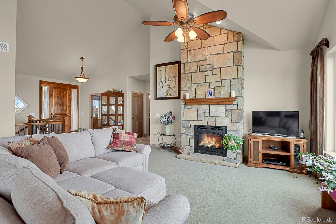
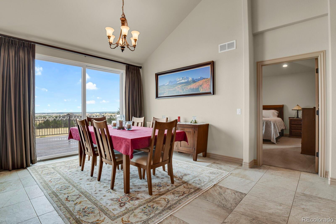
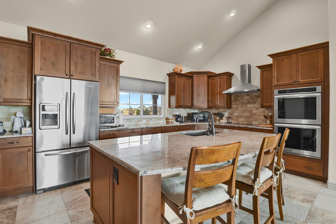
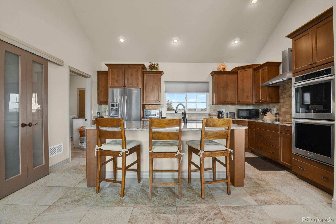
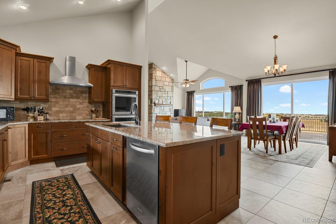
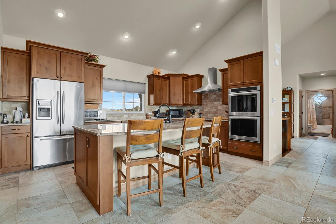
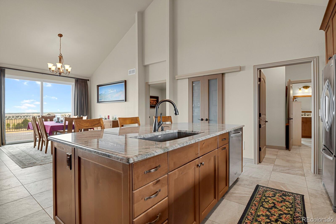
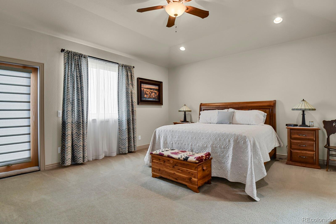
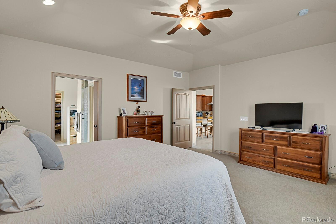
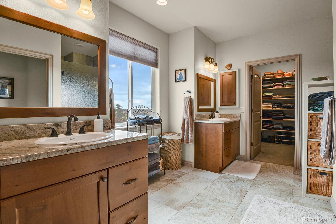
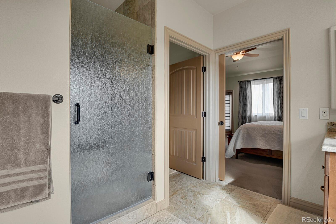
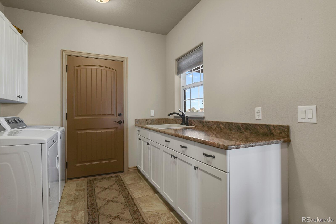
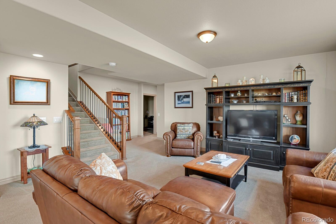
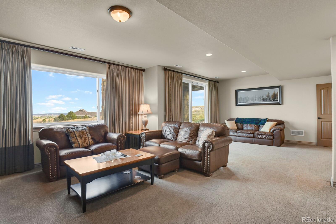
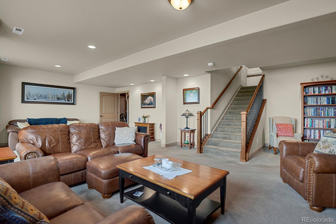
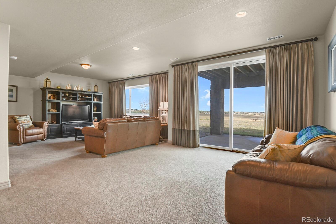
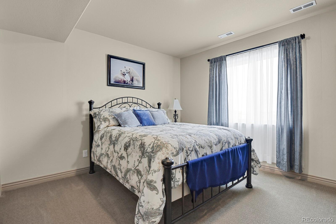
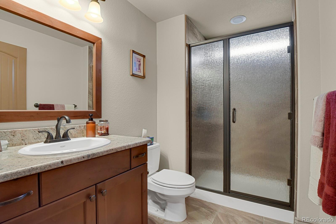
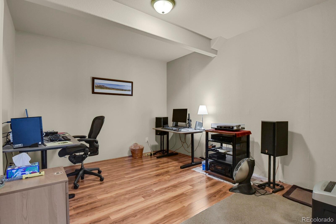
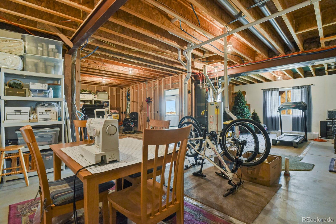
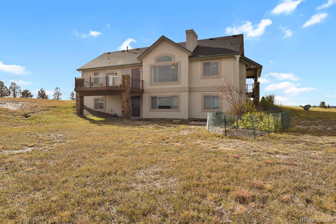
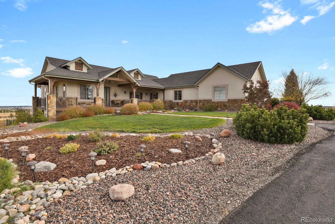
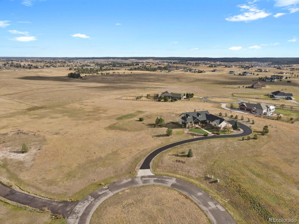
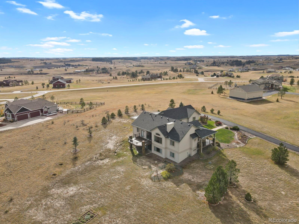
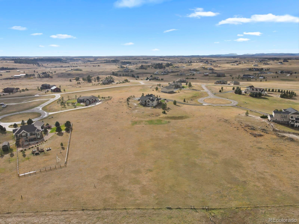
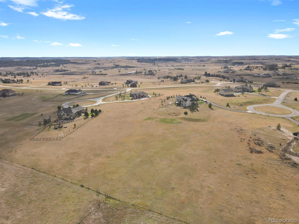
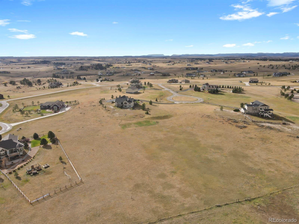
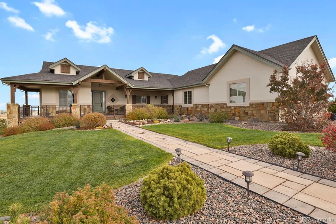
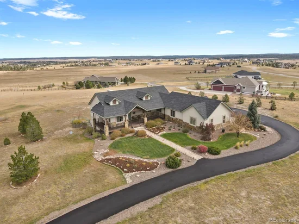
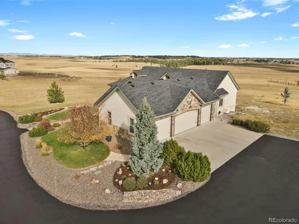
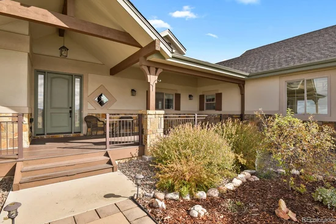
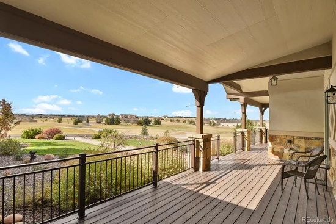
Pride of ownership shines in this stunning 5.21-acre Elbert County estate offering peaceful country living close to town! Nestled on a quiet cul-de-sac, this home features an open floor plan, grand stone entry, and tons of natural light. High-end finishes include Knotty Alder trim / doors, Anderson windows, and a cozy fireplace. The thoughtful main-level layout includes a laundry room with direct access to the primary bath and dutch door to kitchen. The finished basement boasts a family room, den, flex space, bedroom, bath, and ample storage—with room to add a gym or craft room. Plumbing for a primary bath tub is easily accessible from below. Outside, enjoy an oversized 4-car garage with service door and keypad on exterior, new asphalt driveway, new roof (2023), and fresh paint (2024). Home built with cement board siding. Horses are allowed with a community trail! Space to add your playground, exterior building, garden, etc. Features public water, natural gas, septic system with alarm, AC (that has only been used 5 times), Cat 5 wiring and sprinklers in front / drip system. Exterior lighting. Custom framed mirrors. Enjoy wide-open, breathtaking views of wildlife, Elizabeth, Pikes Peak, and the Front Range! Great home to host all the events! This is a must see. Turnkey.
Property Highlights
Location
Property Details
Building
Community
Local Schools
Interior Features
Bedrooms and Bathrooms
Rooms and Basement
Area and Spaces
Appliances
Interior Features
Heating and Cooling
Building Details
Construction
Materials
Terms
Terms
Taxes
Tax
HOA
Heating, Cooling & Utilities
Utilities
Lot
Exterior Features
Parking
Payment Calculator
Property History
Similar Properties
