
Start of property details
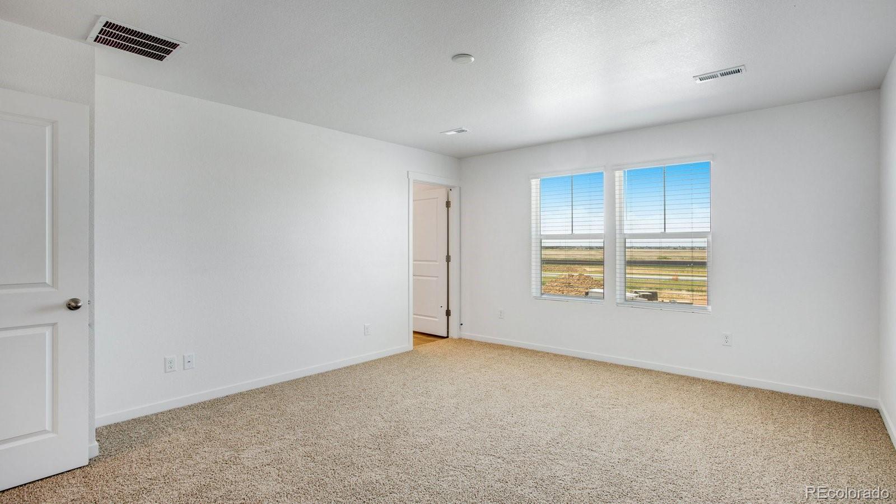
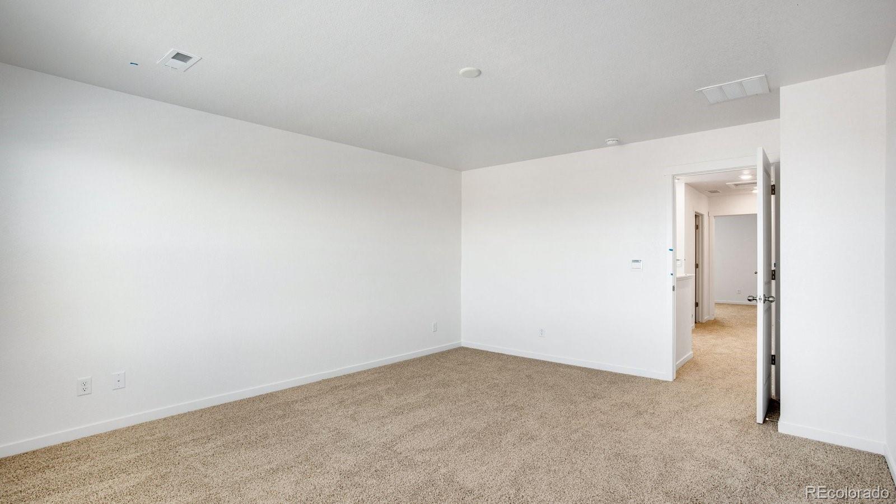
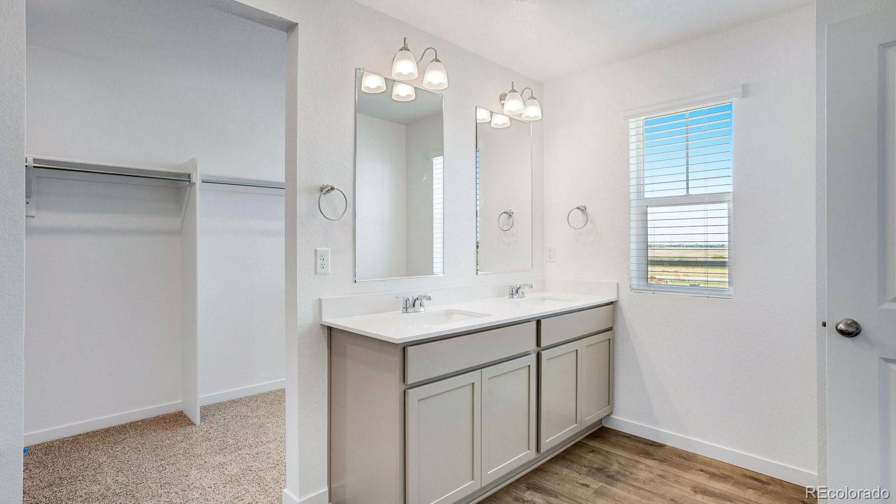
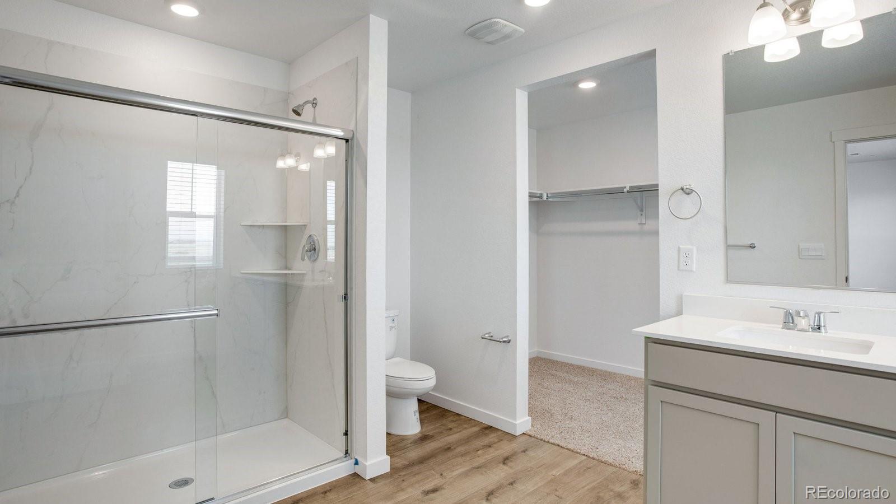
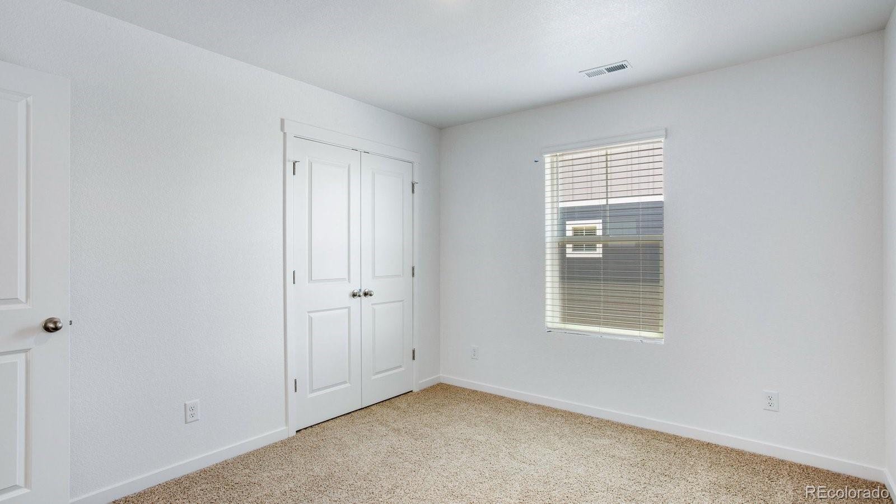
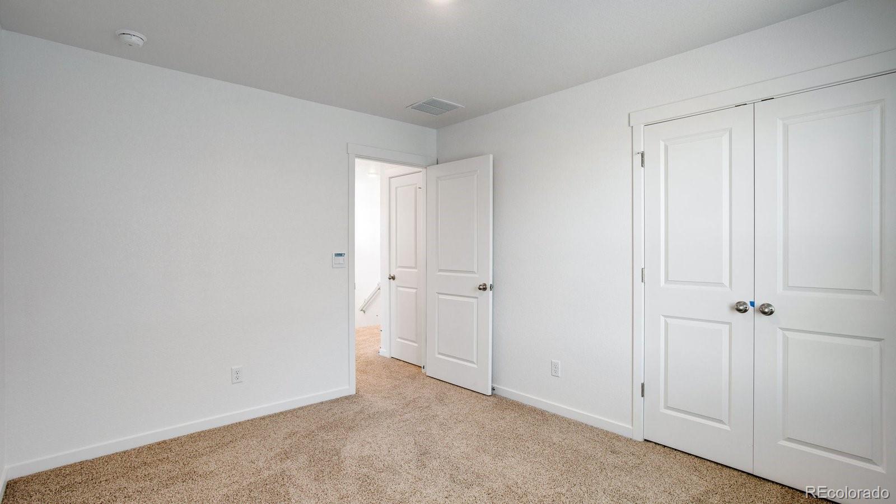
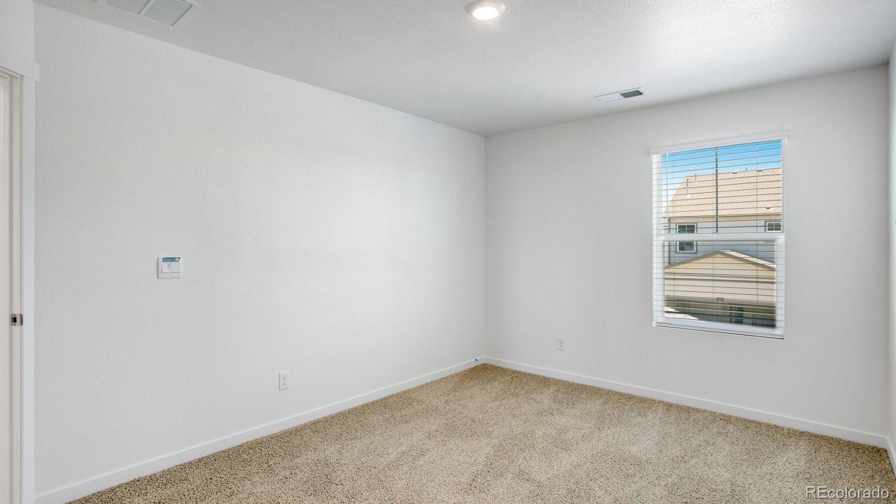
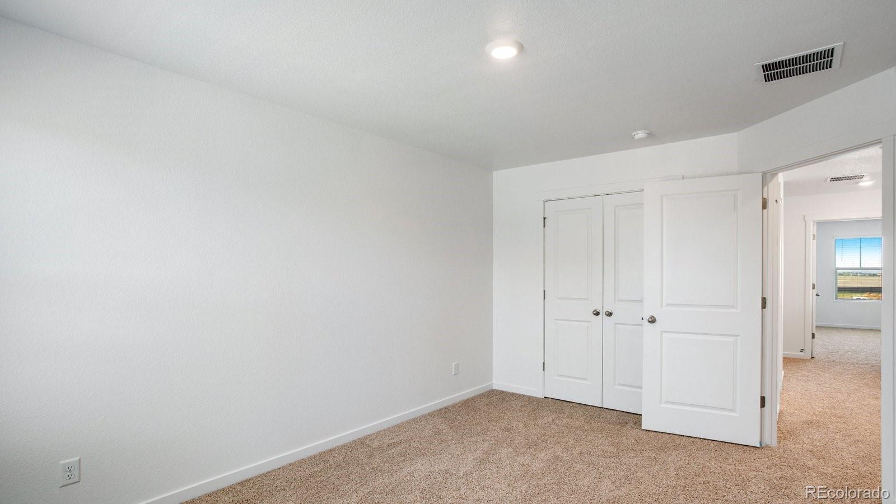
Property Description
Below market rates are available with builder lender.
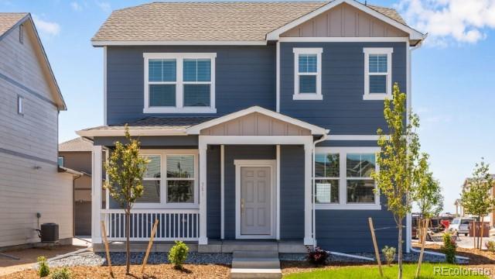
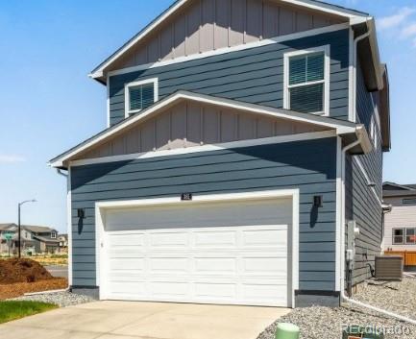
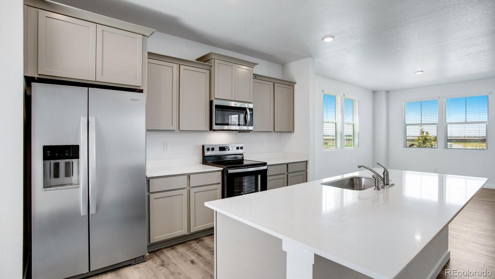
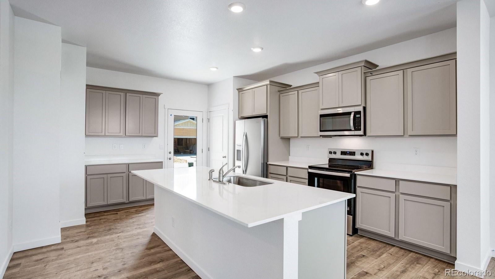
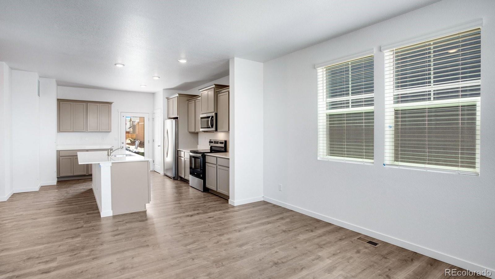
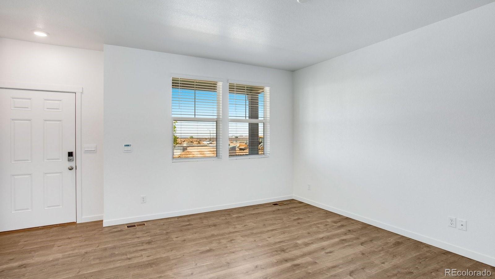
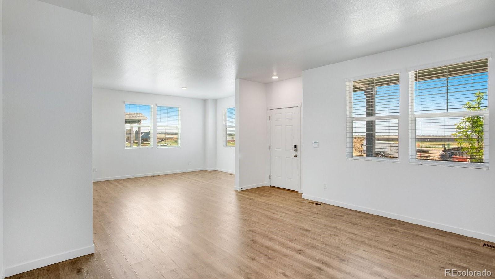
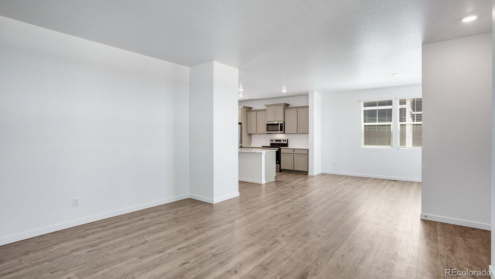
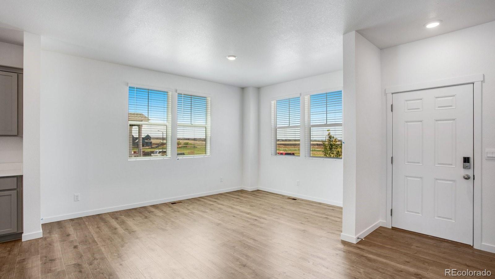
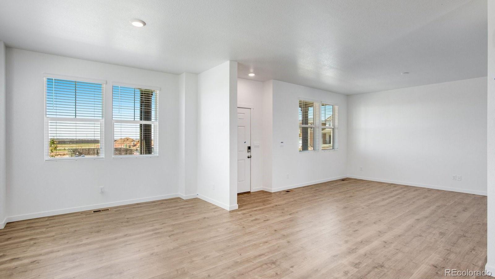
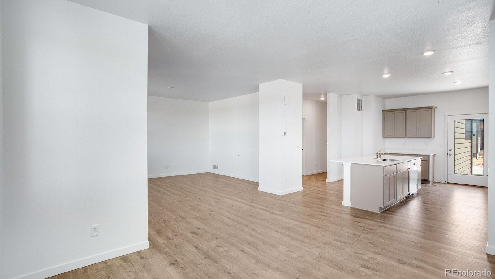
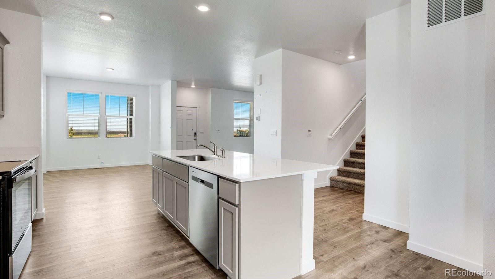
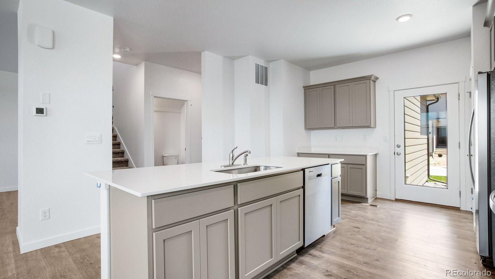
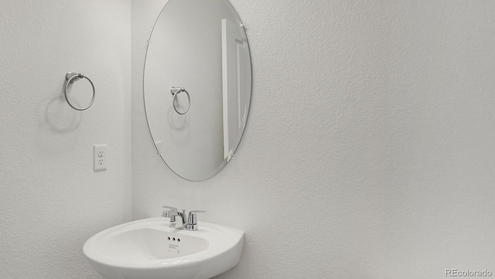
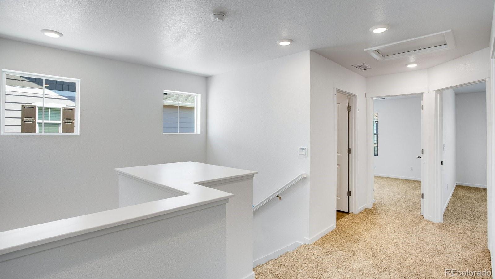
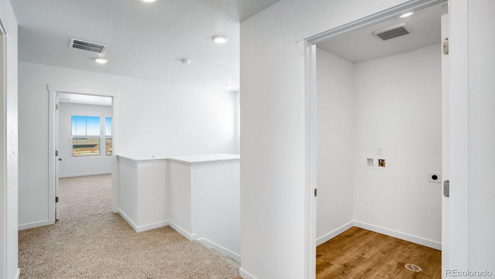
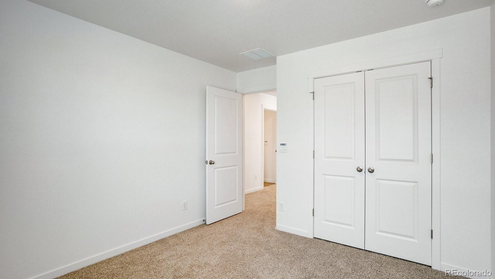
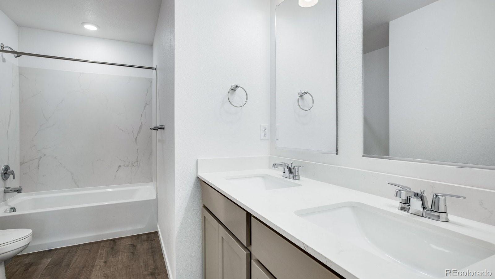
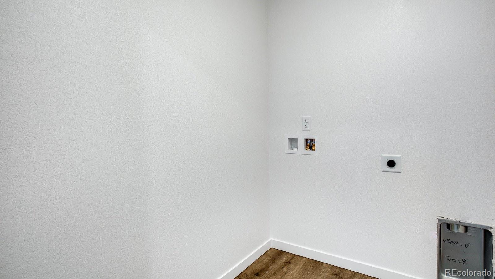
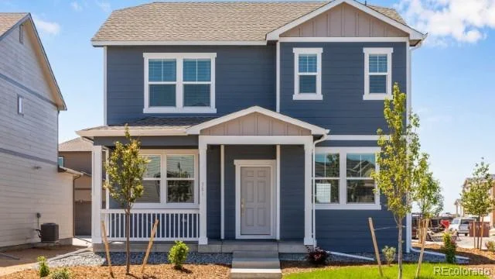
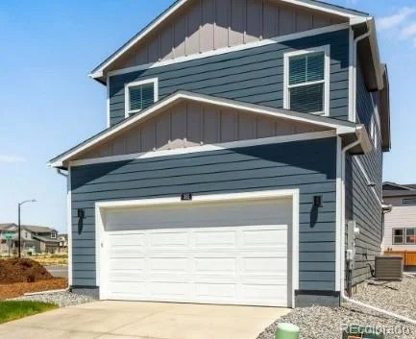
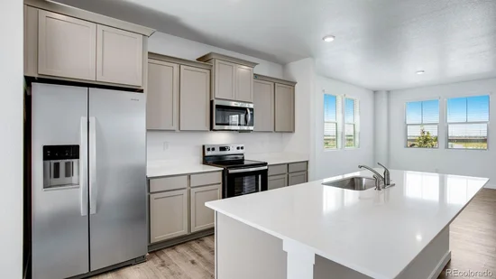
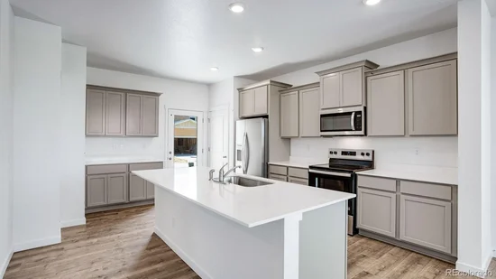
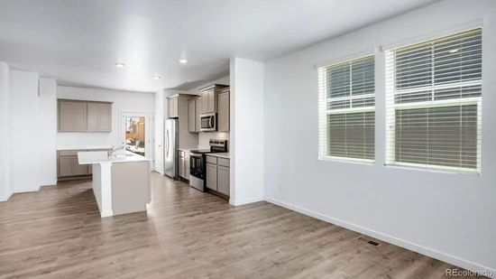
Gorgeous Elbert home to include 4 Bedrooms, 2.5 Bath, 2 car garage and an open floor plan with expansive 9 ft. ceilings on the main floor. Spacious kitchen includes eat in breakfast bar (expansive counter / cabinet space), pantry, stainless steel range, dishwasher, microwave, quartz counters with undermount sink. Gorgeous gray cabinets throughout with crown molding, and beautiful luxury vinyl plank on the entire main level and all wet areas. Other features include 8' front door, 2 panel interior doors, A / C, tankless water heater, 8' tall garage doors with Smart Openers, Smart thermostat, Smart lighting and more. * * * Estimated Delivery Date: December. Photos are representative and not of actual property * * *
Several on-site Parks, Picnic Area, Playground and walking paths throughout the Community. Photos are representational and not of actual home.
Property Highlights
Location
Property Details
Building
Community
Local Schools
Interior Features
Bedrooms and Bathrooms
Rooms and Basement
Area and Spaces
Appliances
Interior Features
Heating and Cooling
Building Details
Construction
Materials
Terms
Terms
Taxes
Tax
HOA
Heating, Cooling & Utilities
Utilities
Lot
Exterior Features
Parking
Payment Calculator
Property History
Similar Properties
